
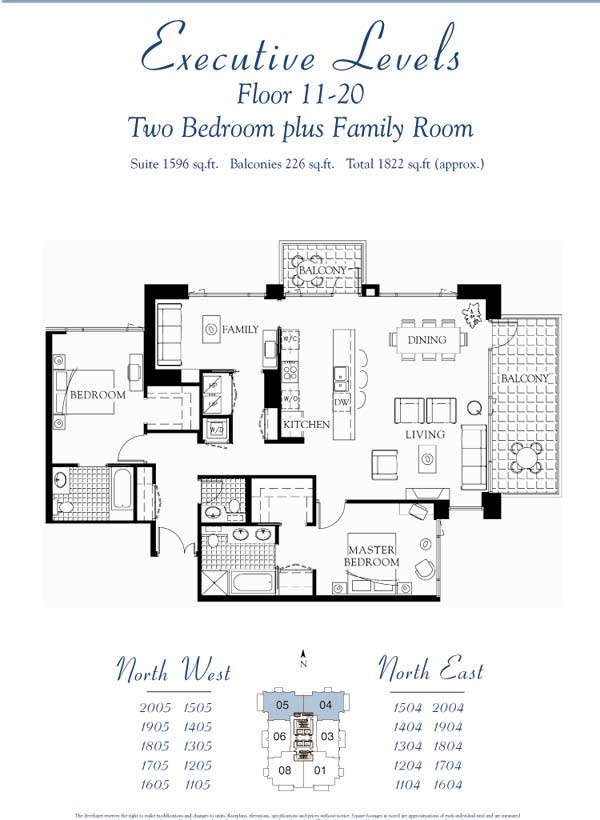
Suite 04 & 05 | Two Bedroom + Den | 1,596 Sq Ft Floors 11–20 | Northeast & Northwest Views | 2 Bedrooms | 2.5 Bathrooms | 2 Balconies
Floor Plan Overview
The floors 11-20 version of Suite 04 & 05 is a significantly different product from its floors 3-10 counterpart. At 1,596 sq ft — 299 sq ft larger — the plan adds a den that functions as a true third flexible space, and the primary bedroom moves to the opposite side of the unit for privacy, making it a genuine primary suite rather than one of two adjacent rooms of similar size.
The den on these floors is roughly the same size as one of the bedrooms in the floors 3-10 version — large enough to function as a home office, guest room, or optional third bedroom depending on how you configure it. This is one of the most in-demand layouts in the building for buyers who want two bedrooms plus a dedicated flex space.
The primary bath has a dual vanity, separate tub and walk-in shower. The second bedroom and den are on the opposite side of the unit from the primary, giving the layout a natural separation that works well for guests or a work-from-home setup.
Views
Suite 04 is on the northeast corner with views over the pool deck, Market Street, Front Street, and the city. Coronado Bridge views in the distance become more prominent as you go higher in this range — a backdrop that improves noticeably floor by floor.
Suite 05 is on the northwest corner with views toward the bay. Almost all 05 units on these floors clear CityFront Terrace, opening up direct bay views to the west from inside the unit and southwest bay views from the main balcony. The 05 commands a premium over the 04 for this reason — west and southwest bay views are a significant draw.
Balconies
Suite 04 & 05 on floors 11-20 has two balconies — a very large main patio off the living room that faces east or west depending on the unit, and a smaller kitchen balcony facing north that residents frequently use for barbecuing. The main patio on these floors is one of the larger outdoor spaces available at this price point in the building.
Art’s Take
“Once you’ve seen the 04 and 05 on floors 11-20 it’s hard to go back to the lower version. The primary bedroom is a true primary now — it’s on its own side of the condo with real privacy. The den is the big story though — so many buyers today want two bedrooms plus an office or an optional third bedroom, and this plan delivers exactly that. The 05 is the premium choice with those bay views clearing CityFront Terrace, and the main patio looking southwest is hard to walk away from. The 04 is the value play with improving city and Coronado Bridge views as you go up. If the budget allows for this tier, most buyers prefer it significantly over the floors 3-10 version.”
— Art Lewis, Pinnacle Marina Tower Specialist
Suite 04 & 05 Quick Facts
- Size: 1,596 sq ft
- Bedrooms: 2 plus den
- Bathrooms: 2 full + 1 half (note: some owners have converted the half bath to additional storage)
- Primary bathroom: Dual vanity, separate tub and walk-in shower
- Walk-in closets: Yes — primary and second bedroom
- Laundry: Full size stacked washer/dryer in closet
- Balconies: 2 — large main patio facing east or west, smaller kitchen balcony facing north
- Bedroom configuration: Primary bedroom on opposite side of unit from second bedroom and den
- Unit position: Corner units — Suite 04 (northeast corner) and Suite 05 (northwest corner)
- Suite 04 Views: Northeast — pool deck, Market Street, Front Street, city views, Coronado Bridge in distance
- Suite 05 Views: Northwest — bay views, southwest bay views from balcony
- Floor range: 11–20
- Parking: Typically 2 assigned spaces — tandem configuration
- Storage: Typically 1 assigned storage cage
Interested in a Suite 04 or 05 Residence? Contact Art Lewis to see currently available units or to discuss recent sales history and pricing in this floor plan. 619-867-2997 | [email protected] | DRE #01341786
You must be logged in to post a comment.