
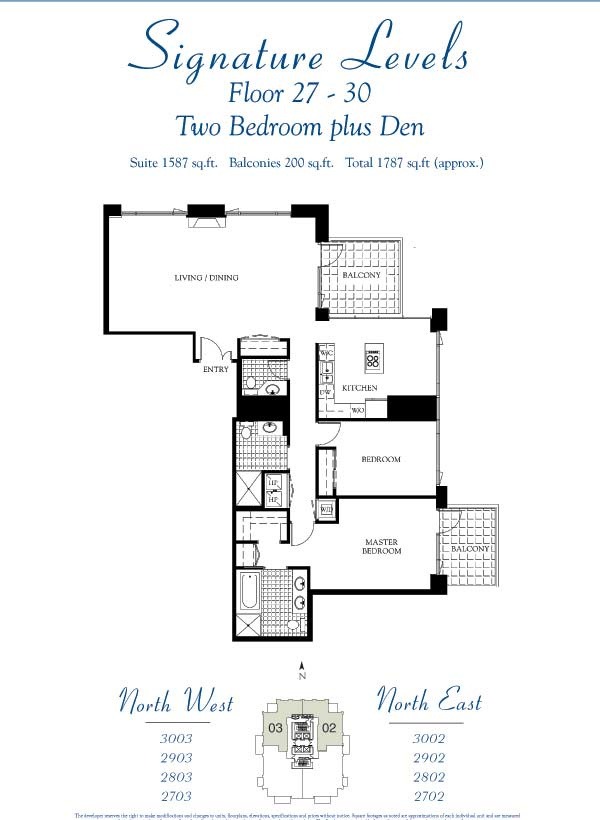
Suite 02 & 03 | Two Bedroom + Den | 1,587 Sq Ft Floors 27–30 | Northeast & Northwest Views | 2 Bedrooms | 2.5 Bathrooms | 2 Balconies
Floor Plan Overview
Suite 02 & 03 on floors 27-30 is one of the better value propositions on the Signature Levels. At 1,587 sq ft the plan offers two bedrooms plus a den that is easy to enclose as a third bedroom — giving buyers up to three usable bedrooms at a significantly lower price point than the 01 and 04 plans on the same floors. Some owners have gone further and converted the half bath space into additional in-unit storage or removed it altogether for more living space.
Note: The floor plan shown reflects the original builder design. A last-minute change was made during construction that relocated the kitchen from its shown position to the back of the living space, and the fireplace was moved to become a corner fireplace near the main balcony — the actual layout differs from what is depicted here.
The living and dining area is on the smaller side relative to the overall square footage, which is the main critique of this plan — buyers who entertain frequently or want an expansive great room may find it tight. The primary bath has a dual vanity, separate tub and walk-in shower. Laundry is stacked in a closet.
Views
Suite 02 is on the northeast corner with views that wrap impressively from north to east. Looking north there are city skyline views with a slight western angle, sweeping east over Downtown and out toward the mountains, and extending all the way to the Coronado Bridge to the southeast from the primary bedroom balcony. It’s one of the wider view ranges of any floor plan in the building.
Suite 03 is on the northwest corner with views due west from the den, both bedrooms, and the main balcony. At floors 27-30 these are direct bay views with nothing in the way — one of the stronger west-facing view packages available at this price point in the building.
Balconies
Suite 02 & 03 has two balconies — a main balcony off the living and dining room and a smaller private balcony off the primary bedroom. The primary bedroom balcony on both units is fairly compact, and buyers should note there is a glass panel dividing it from the adjacent unit balcony — privacy out there is limited on both the 02 and 03. The main balcony on the 03 captures those direct west bay views.
Art’s Take
“The 02 and 03 on Signature Levels are where value buyers land at this height. You’re paying a lot less than the 01 and 04 on the same floors and still getting impressive views and effectively three bedrooms if you enclose the den. The 03 in particular has killer views due west from almost every room — bay views from the den, both bedrooms, and the main balcony at floor 27 and above is hard to beat for the price. The 02 wraps from skyline to mountains to Coronado Bridge which is a unique combination. The living space is tighter than most buyers want at this price point — that’s the honest tradeoff. But for buyers who prioritize views and bedroom count over living room size, these are worth a serious look.”
— Art Lewis, Pinnacle Marina Tower Specialist
Suite 02 & 03 Quick Facts
- Size: 1,587 sq ft
- Bedrooms: 2 plus den (den easily enclosed as 3rd bedroom)
- Bathrooms: 2 full + 1 half (note: some owners have converted half bath to storage or removed it)
- Primary bathroom: Dual vanity, separate tub and walk-in shower
- Walk-in closets: Yes — primary bedroom
- Laundry: In-unit stacked washer/dryer in closet
- Balconies: 2 — main living/dining balcony, smaller primary bedroom balcony (shared glass panel with adjacent unit)
- Bedroom configuration: Second bedroom and primary bedroom adjacent
- Unit position: Corner units — Suite 02 (northeast corner) and Suite 03 (northwest corner)
- Suite 02 Views: Northeast — city skyline, Downtown, mountains, Coronado Bridge from primary balcony
- Suite 03 Views: Northwest — direct west bay views from den, both bedrooms and main balcony
- Floor range: 27–30
- Parking: Typically 2 assigned spaces — side by side configuration
- Storage: Typically 1 assigned storage cage; some units include a private storage room
Interested in a Suite 02 or 03 Residence? Contact Art Lewis to see currently available units or to discuss recent sales history and pricing in this floor plan. 619-867-2997 | [email protected] | DRE #01341786
You must be logged in to post a comment.