
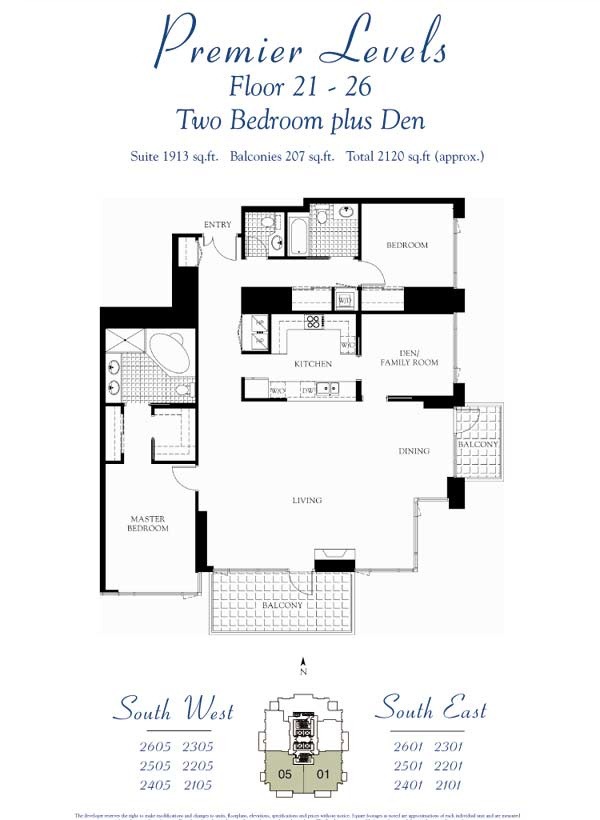
Suite 01 & 05 | Two Bedroom + Den | 1,913 Sq Ft Floors 21–26 | Southeast & Southwest Views | 2 Bedrooms | 2.5 Bathrooms | 2 Balconies
Floor Plan Overview
Floors 21-26 are designated Premier Levels at Pinnacle Marina Tower, and the 01 and 05 plans on these floors reflect that step up. At an impressive 1,913 sq ft these plans address one of the main criticisms of the plans below — the addition of a dedicated den/family room gives buyers a true third space for a home office, media room, or flex use.
The primary bedroom faces south on both units, delivering the bay views that south-facing residents come to Pinnacle for. The second bedroom faces east on the 01 and west on the 05, meaning the 05 gets bay views from virtually every room in the unit. The den is a separate enclosed space — buyers should know it’s not a large room, and some find it on the smaller side for a dedicated office, but for most it checks the box of having that third flexible space.
The primary bath has a dual vanity, separate tub and walk-in shower. The entry hallway gives the unit a more formal arrival feel than the plans below. One common critique is that the kitchen on these floors is less open than on the plans below — a design choice that many buyers feel was a missed opportunity given the otherwise generous square footage.
Views
Suite 01 is on the southeast corner. The primary bedroom and main balcony face south with stunning bay and Coronado Bridge views. The second bedroom faces east. At these heights the views are unobstructed and among the best in the building.
Suite 05 is on the southwest corner. With the primary bedroom facing south and the second bedroom facing west, the 05 gets bay views from virtually every room. Point Loma, the ocean horizon, and the bay are all visible, and the southwest corner position at these heights delivers some of the most spectacular views in all of Downtown San Diego.
Balconies
Suite 01 & 05 on floors 21-26 has two balconies — a main south-facing balcony that is even larger than the already generous balconies on floors 11-20, and a smaller secondary balcony. The main balcony at these heights captures sweeping bay views in both orientations.
Art’s Take
“The Premier Level 01 and 05 plans are where the building really delivers. The views facing south at these heights are stunning — bay, Coronado Bridge, Point Loma, open water. The den resolves the one thing buyers on the lower floors wish they had, and most people are happy to have it. The one honest note is that the den isn’t a large room — it works as an office or media space but buyers who are picturing a full guest suite should temper their expectations. The kitchen being less open than the floors below is the other thing I mention upfront — it’s the one layout decision that catches buyers off guard at this price point. The 05 is particularly special — bay views from the primary, the second bedroom, and the balcony. It’s hard to find that combination anywhere in Downtown San Diego.”
— Art Lewis, Pinnacle Marina Tower Specialist
Suite 01 & 05 Quick Facts
- Size: 1,913 sq ft
- Bedrooms: 2 plus den
- Bathrooms: 2 full + 1 half
- Primary bathroom: Dual vanity, separate tub and walk-in shower
- Walk-in closets: Yes — primary bedroom
- Laundry: In-unit washer/dryer
- Balconies: 2 — large main south-facing balcony, smaller secondary balcony
- Primary bedroom orientation: South facing — both units
- Suite 01 Second bedroom: East facing
- Suite 05 Second bedroom: West facing — bay views
- Unit position: Corner units — Suite 01 (southeast corner) and Suite 05 (southwest corner)
- Suite 01 Views: Southeast/South — bay, Coronado Bridge, skyline
- Suite 05 Views: Southwest/South — bay, Point Loma, ocean horizon, bay views from all rooms
- Floor range: 21–26
- Parking: Typically 2 assigned spaces — side by side configuration
- Storage: Typically 1 assigned storage cage or private storage room
Interested in a Suite 01 or 05 Residence? Contact Art Lewis to see currently available units or to discuss recent sales history and pricing in this floor plan. 619-867-2997 | [email protected] | DRE #01341786
You must be logged in to post a comment.