
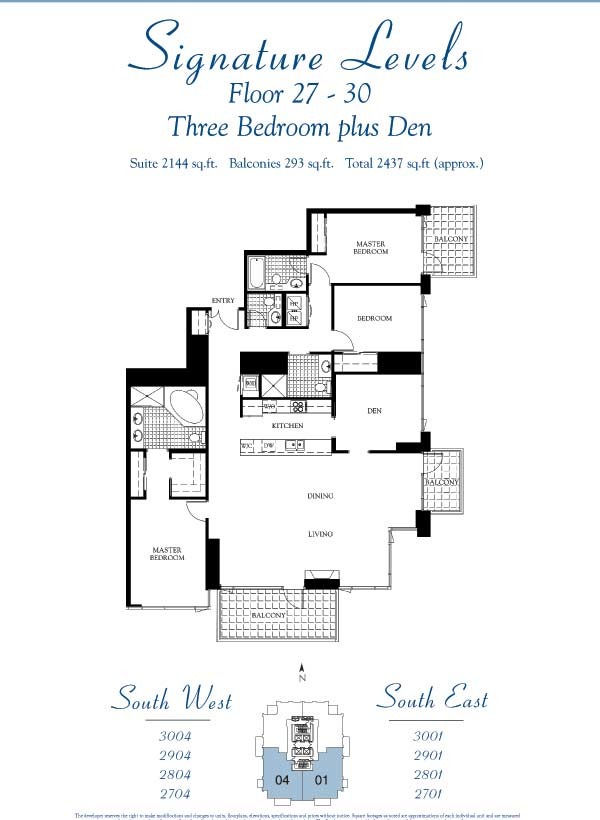
Suite 01 & 04 | Three Bedroom + Den | 2,144 Sq Ft Floors 27–30 | Southeast & Southwest Views | 3 Bedrooms | 3.5 Bathrooms | 3 Balconies
Floor Plan Overview
Floors 27-30 are designated Signature Levels at Pinnacle Marina Tower, and the 01 and 04 plans on these floors represent a meaningful step up in both size and livability. At 2,144 sq ft this is a three bedroom plus den layout — the most bedrooms available outside the penthouse levels — with three private balconies, 3.5 bathrooms, and ceiling heights that continue to climb as you move up the building.
The primary bedroom has a walk-in closet and the usual dual vanity, separate tub and walk-in shower. The builder markets this as a dual primary configuration given each of the first two bedrooms has its own ensuite bath, though in practice the second bedroom has a smaller footprint and a more compact ensuite — it’s a generous second bedroom rather than a true co-equal primary. The second and third bedrooms are adjacent to each other, which is worth knowing for buyers who need full bedroom separation throughout.
The den is a separate enclosed space, and the kitchen is on the smaller side relative to the overall square footage — a recurring theme at these higher floor tiers. Most buyers at this level are too busy looking at the views to dwell on it.
Views
Suite 01 is on the southeast corner with bay, Coronado Bridge, and skyline views from the primary bedroom, living room, and main balcony. At floors 27-30 these are spectacular — fully unobstructed and among the best southeast views in all of Downtown San Diego.
Suite 04 is on the southwest corner and knocks it out of the park. With the primary bedroom, second bedroom, den, and main balcony all facing south or west, bay views are present from virtually every room. Point Loma, the ocean horizon, and the full sweep of the bay are all visible. The 04 at Signature Level is one of the most view-rich floor plans in the entire building.
Balconies
Suite 01 & 04 on floors 27-30 has three private balconies — a main south-facing balcony off the living room, a private balcony off the second bedroom, and a third balcony off the dining room that residents frequently use for barbecuing. Having three distinct outdoor spaces at this height is one of the standout features of this floor plan.
Art’s Take
“The Signature Level 01 and 04 plans are where Pinnacle really opens up. Three bedrooms plus a den, three balconies, 3.5 baths — it’s a genuinely spacious layout and the views at this height are stellar. The 04 is exceptional — bay views from almost every room at floors 27-30 on the southwest corner is about as good as it gets in Downtown San Diego. The second and third bedrooms are on the smaller side, which is the main honest critique. The builder calls it a dual primary and I understand why, but the second bedroom is more of a very generous guest suite than a true 2nd primary bedroom. For buyers who need three bedrooms and want to be up high, this is the place to be.”
— Art Lewis, Pinnacle Marina Tower Specialist
Suite 01 & 04 Quick Facts
- Size: 2,144 sq ft
- Bedrooms: 3 plus den
- Bathrooms: 3 full + 1 half
- Primary bathroom: Dual vanity, separate tub and walk-in shower
- Walk-in closets: Yes — primary bedroom
- Laundry: In-unit stacked washer/dryer in closet
- Balconies: 3 — main south-facing balcony, private second bedroom balcony, third balcony off dining room frequently used for barbecuing
- Bedroom configuration: Primary bedroom separate, second and third bedrooms adjacent
- Unit position: Corner units — Suite 01 (southeast corner) and Suite 04 (southwest corner)
- Suite 01 Views: Southeast/South — bay, Coronado Bridge, skyline
- Suite 04 Views: Southwest/South — bay, Point Loma, ocean horizon, bay views from all rooms
- Floor range: 27–30
- Parking: Typically 2 assigned spaces — side by side configuration
- Storage: Typically 1 assigned storage cage; some units include a private storage room
Interested in a Suite 01 or 04 Residence? Contact Art Lewis to see currently available units or to discuss recent sales history and pricing in this floor plan. 619-867-2997 | [email protected] | DRE #01341786
You must be logged in to post a comment.