
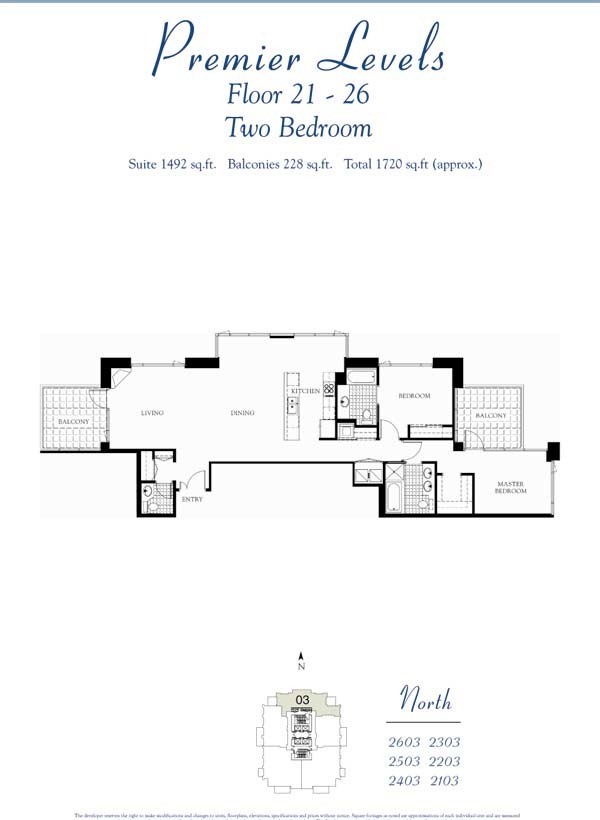
Suite 03 | Two Bedroom | 1,492 Sq Ft Floors 21–26 | North, East & West Views | 2 Bedrooms | 2.5 Bathrooms | 2 Balconies
Floor Plan Overview
Suite 03 on floors 21-26 is one of the more unique floor plans in the building. Running the entire length of the north side of Pinnacle Marina Tower, the unit stretches from east to west with a balcony on each end — giving residents two distinct outdoor spaces and two distinct view orientations from a single floor plan.
At 1,492 sq ft the layout is generous, with slightly taller ceilings than the floors 11-20 plans below. The living and dining space runs along the north side of the unit and feels somewhat tight to some buyers given the overall square footage, and the two bedrooms are adjacent rather than split — the main drawback of this plan. The primary bath has a dual vanity, separate tub and walk-in shower, and the primary bedroom has a walk-in closet. A half bath serves guests.
Views
The dual balcony setup is what makes this floor plan stand out:
The east balcony frames northwest views over Market Street and Front Street toward the Downtown skyline — a dramatic city view that looks and feels different from the bay-facing units in the building.
The west balcony looks out toward the bay, Seaport Village, and the Headquarters — a genuine west bay view that gives this north-facing unit more water visibility than buyers typically expect.
Balconies
Suite 03 has two balconies — one on each end of the unit. The east balcony captures the Downtown skyline to the northwest, and the west balcony picks up bay views toward Seaport Village and the Headquarters. Having two distinct outdoor spaces with different view orientations is one of the most appealing aspects of this floor plan.
Art’s Take
“The 03 on these floors is unique — no other floor plan in the building that runs the full length of the north side and gives you a balcony on each end. The west balcony bay views toward Seaport Village are a surprise to most buyers who assume a north-facing unit won’t have much water to look at. The adjacent bedrooms and the somewhat tight living space are the honest drawbacks — buyers who need bedroom separation should look elsewhere. But for someone who wants something different and appreciates having two distinct outdoor spaces with two different views, this one is hard to forget once you’ve seen it.”
— Art Lewis, Pinnacle Marina Tower Specialist
Suite 03 Quick Facts
- Size: 1,492 sq ft
- Bedrooms: 2
- Bathrooms: 2 full + 1 half
- Primary bathroom: Dual vanity, separate tub and walk-in shower
- Walk-in closets: Yes — primary bedroom
- Laundry: In-unit stacked washer/dryer in closet
- Balconies: 2 — east balcony with northwest skyline views, west balcony with bay views
- Bedroom configuration: Adjacent — not split
- Views: North, east and west — east balcony toward Downtown skyline, west balcony toward bay and Seaport Village
- Floor range: 21–26
- Parking: Typically 2 assigned spaces — side by side configuration
- Storage: Typically 1 assigned storage cage
Interested in a Suite 03 Residence? Contact Art Lewis to see currently available units or to discuss recent sales history and pricing in this floor plan. 619-867-2997 | [email protected] | DRE #01341786
You must be logged in to post a comment.