
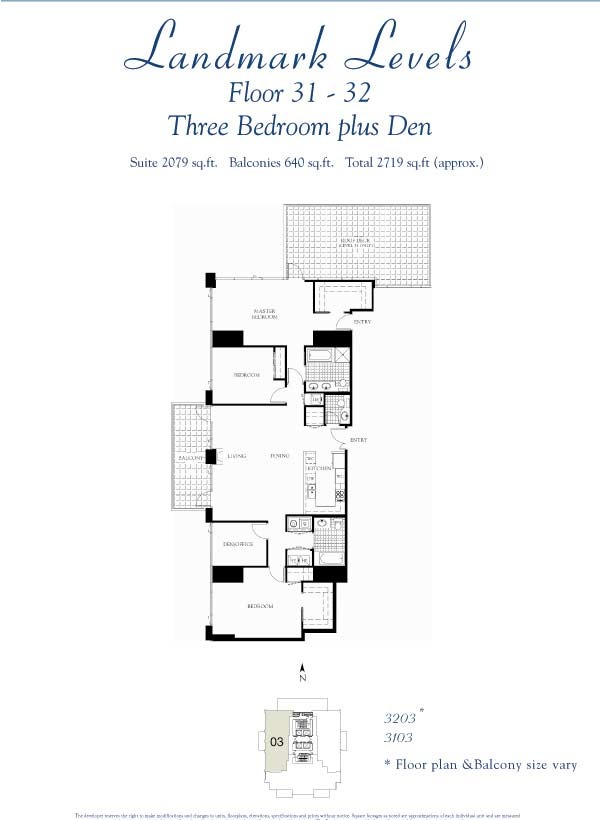
Suite 03 | Three Bedroom + Den | 1,999 Sq Ft Floors 31–32 | West & Northwest Views | 3 Bedrooms | 2.5 Bathrooms | 2 Balconies
Floor Plan Overview
Suite 03 on floors 31-32 is the mirror image of Suite 02 — same 1,999 sq ft, same three bedroom plus den layout, same impressive ceiling heights. The key difference is orientation: where the 02 faces northeast and east, the 03 faces west and northwest, delivering some of the most stunning sunset views available anywhere in Downtown San Diego.
Residence 3103 features a large private deck off the primary bedroom on the north side of the unit — the same setup as Residence 3102 next door. The deck is a rare and coveted outdoor space at this height, though privacy is limited and guests need to pass through the primary bedroom to access it, which is awkward for entertaining. Residence 3203 trades the deck for a wall of floor-to-ceiling glass in the primary bedroom facing north — a more private but equally dramatic experience.
The kitchen is adequate but not as grand as the overall residence might suggest. The primary bath has a dual vanity, separate tub and walk-in shower. Laundry is in a closet.
Views
Suite 03 faces west and northwest with direct bay views, Point Loma, the ocean horizon, and spectacular sunsets that buyers consistently describe as one of the best features of living in this residence. At floors 31-32 these are among the finest west-facing views in all of Downtown San Diego.
Balconies
Suite 03 has two balconies — a substantial main balcony off the living room that runs the full length of the living space facing west, capturing those bay and sunset views, and on Residence 3103, the large private deck off the primary bedroom. Residence 3203 replaces the deck with the floor-to-ceiling glass primary bedroom wall.
Art’s Take
“The 03 on Landmark Levels is the west-facing version of the 02 and in many ways the more coveted of the two. The sunset views from the main balcony and living room at this height are genuinely stunning — bay, Point Loma, open water, and some of the best sunsets in San Diego. The deck on Residence 3103 is special even with the privacy limitations and the bedroom access issue. Residence 3203 with the wall of glass in the primary is a different but equally impressive experience. Same limitations as the 02 — the kitchen won’t wow you, but the views will.”
— Art Lewis, Pinnacle Marina Tower Specialist
Suite 03 Quick Facts
- Size: 1,999 sq ft
- Bedrooms: 3 plus den
- Bathrooms: 2 full + 1 half
- Primary bathroom: Dual vanity, separate tub and walk-in shower
- Walk-in closets: Yes — primary and second bedroom
- Laundry: In-unit washer/dryer in closet
- Balconies: 2 — substantial main balcony running full length of living room facing west; Residence 3103 also includes large private deck off primary bedroom (Residence 3203 has floor-to-ceiling glass primary bedroom wall instead)
- Views: West and northwest — bay, Point Loma, ocean horizon, stunning sunsets
- Floor range: 31–32
- Parking: Typically 2 assigned spaces — side by side configuration
- Storage: Typically 1 assigned storage cage
Interested in a Suite 03 Residence? Contact Art Lewis to see currently available units or to discuss recent sales history and pricing in this floor plan. 619-867-2997 | [email protected] | DRE #01341786
You must be logged in to post a comment.