
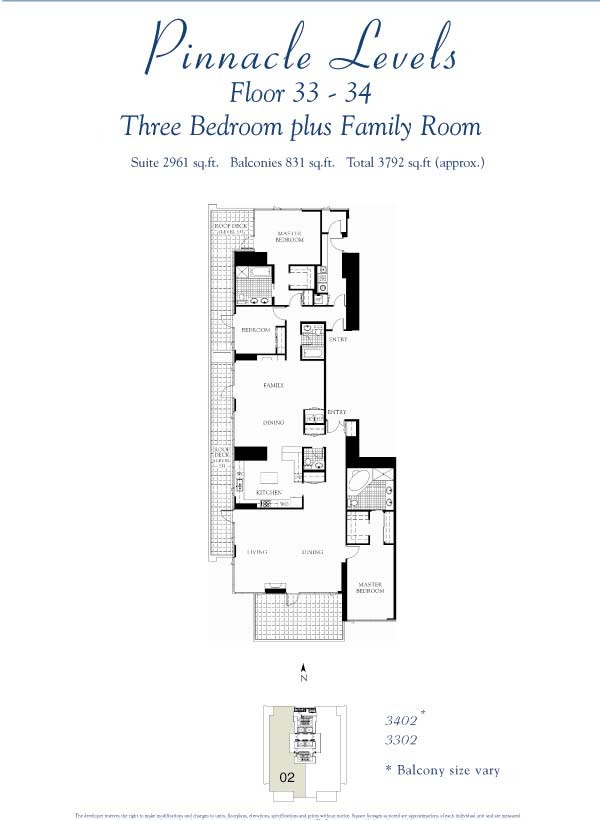
Suite 02 | Three Bedroom + Family Room | 2,961 Sq Ft Floors 33–34 | West, South & Northwest Views | 3 Bedrooms | 3.5 Bathrooms | Multiple Balconies
Floor Plan Overview
Floors 33-34 are designated Pinnacle Levels — and Suite 02 on these floors lives up to that name. At 2,961 sq ft with ceiling heights that continue to climb, this is one of the most impressive residences in the building short of the penthouse itself. The views are as good as it gets, and the price point — while significant — reflects a meaningful savings over the combined penthouse floors above.
The layout is three bedrooms plus a family room, and at this level the dual primary configuration actually delivers. Both primary suites have their own full baths, and while the second bedroom is just a touch smaller than the first, it genuinely feels like a co-equal suite in a way the lower floors don’t quite achieve. The family room is a generous separate space — more substantial than the dens on lower floors.
The kitchen has a nice sized peninsula rather than a grand island — functional and well appointed, but buyers expecting a showpiece kitchen at this price point should know it’s more practical than palatial. The unit does feel somewhat narrow given the overall square footage, which some buyers notice, though the views make it very easy to overlook. The primary bath has a dual vanity, separate tub and walk-in shower. Laundry is in a closet.
Views
Suite 02 on floors 33-34 is primarily a west-facing residence with views toward the bay, Point Loma, and the ocean horizon — some of the best west views in the entire building. South and southwest bay views are also present, and the north and northwest perspectives add city and skyline context. At this height the views wrap in a way that makes the residence feel completely immersed in the panorama.
Balconies
Suite 02 on these floors has multiple outdoor spaces. Residence 3302 in particular has a wrap-around balcony feel that enhances the already spectacular views — one of the more memorable outdoor experiences in the building. Balcony sizes vary between floors 33 and 34.
Art’s Take
“This one is about as close to penthouse living as you can get without paying penthouse prices. The views are west, southwest, and northwest at floors 33 and 34 — bay, Point Loma, open water, and sunsets that are hard to describe. The ceiling heights are extraordinary. The dual primary setup actually works here in a way it doesn’t quite on the lower floors. The unit feels a bit narrow for the square footage and the kitchen won’t be the thing you brag about, but I’ve never had a buyer walk out of this one unimpressed. The views do all the work.”
— Art Lewis, Pinnacle Marina Tower Specialist
Suite 02 Quick Facts
- Size: 2,961 sq ft
- Bedrooms: 3 plus family room
- Bathrooms: 3 full + 1 half
- Primary bathroom: Dual vanity, separate tub and walk-in shower
- Walk-in closets: Yes — primary bedroom
- Laundry: In-unit washer/dryer in closet
- Balconies: Multiple outdoor spaces including wrap-around balcony feel on Residence 3302 (sizes vary between floors 33 and 34)
- Views: West, south/southwest and north/northwest — bay, Point Loma, ocean horizon, sunsets
- Floor range: 33–34
- Parking: Typically 2+ assigned spaces — side by side configuration
- Storage: Typically a private storage room
Interested in a Suite 02 Residence? Contact Art Lewis to see currently available units or to discuss recent sales history and pricing in this floor plan. 619-867-2997 | [email protected] | DRE #01341786
You must be logged in to post a comment.